Author: kranthi s

  • The Long-Term Benefits of Owning a Single-Family Home

    The Long-Term Benefits of Owning a Single-Family Home

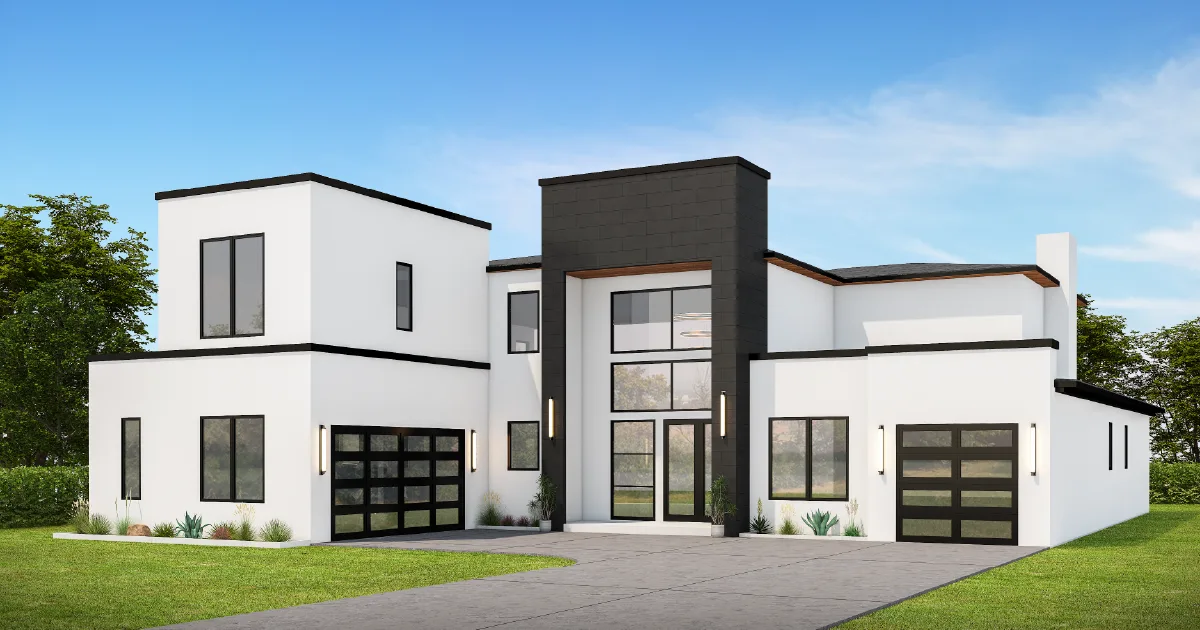
    Having a home is more than simply a goal; it’s a way to build a stable financial future, personal freedom, and long-term security. Single-family homes are one of the best investments you can make right now, even if there are many other types of homes to choose from. If you’re looking at homes for sale near me or thinking about moving up from a condo or townhome, knowing the long-term benefits of owning a single-family home can help you make a smart choice.

    The financial benefits of single-family homes

    How to Increase Your Home Equity

    Equity is one of the best things about owning a home. Every time you make a mortgage payment, you own a bigger part of the property. This equity will become a financial asset that you can use to reach your future goals, including home improvements, going back to school, or retiring. It’s important to know how to develop home equity. Making regular payments, avoiding unneeded refinancing, and making renovations that raise the value of your property all help your finances.

    Real estate prices going up

    Homeowners benefit from real estate appreciation in addition to equity. In the past, property values have tended to go up over time, especially in neighborhoods that people want to live in. The market may go up and down in the short term, but the long term trend is up. This growth in value not only makes you richer, but it also protects you from inflation. When you buy a single-family home, you’re making an investment in something that will grow in value and be useful every day.

    Forecast for the Housing Market

    Homeowners can use the housing market forecast to see what’s coming. Experts typically say that places with robust employment growth, solid schools, and a limited supply of homes will see sustained price increases. No forecast is flawless, though. Single-family homes in these areas tend to do better than other forms of property. Buyers can make the most long-term gains by knowing how the market works and when to buy.

    Tax breaks for homeowners

    Owning a home also has big tax benefits that might help you save money. Homeowners can deduct property taxes and mortgage interest, which can lower their taxable income by a lot. These deductions can save you hundreds of dollars every year, which makes owning a home more economical in the long run than renting. Also, when you finally sell, you could be able to get capital gains exemptions, which would make owning even more profitable.

    Advantages of Single Family Homes for Your Lifestyle

    Houses with Big Backyards

    Changes to your lifestyle are just as crucial as changes to your finances. A lot of people want houses with big backyards, and single-family homes generally have them. A backyard is a great place for kids to play, pets to run around, and families to get together. You can also turn it into a garden, an outdoor kitchen, or a place to relax. Single-family houses give you privacy and the ability to enjoy outdoor living without having to share space with other people.

    Stability and Community

    Families are more stable when they own their own home. Kids do better in schools and areas that stay the same, and parents like the peace of mind that comes with knowing their housing prices will stay the same. People who live in single-family houses frequently have deep links to their neighbors because they go to neighborhood events, schools, and share amenities. This feeling of belonging makes life better and generates memories that last.

    Freedom and Personalization

    When you own a home, you can make it your own, unlike when you rent. You can make changes to your home, like adding on or decorating, without having to ask your landlord. Single-family homes provide you the opportunity to alter your environment to fit your lifestyle, whether that means adding a deck, updating your kitchen, or landscaping your yard.

    Making money over the long term

    Having a single-family home isn’t only about today; it’s about leaving a legacy. When you mix equity with appreciation, you can generate wealth that you can pass on to your children and grandchildren. This advantage across generations will keep your family’s finances stable long after the mortgage is paid off. For a lot of people, their home is the most important part of their long-term financial planning.

    The Good and Bad Things About Buying a Single Family Home

    Single-family homes, like any other investment, have both pros and cons. They have some good things going for them, like privacy, space, the chance to appreciate, and tax breaks. The bad news is that they need upkeep and charges up front, like down payments and closing costs. Changes in the market might also momentarily change value. But in the long run, the benefits usually exceed the problems, especially if consumers plan ahead and stick to their budgets.

    Survey results about homeownership

    Recent studies show that people who own their homes are always happier than people who rent. They think that the key reasons are stability, financial rewards, and being a part of the community. People still desire to own their own homes, as shown by the fact that the U.S. homeownership rate is still high. Families still prefer single-family homes because they offer space, privacy, and a good long-term investment.

    Why invest in a single-family home?

    It’s clear why you should buy single-family homes. They have features that are hard to get anyplace else, like big living spaces, privacy, and being close to key services. If you want to make money or feel good about yourself, owning a single-family home is advantageous for you in both respects. These houses are made to blend in with current life and help individuals save money for the future. There are many different types of them, from houses with huge backyards to more modern ones.

    Making Home Ownership Possible

    Even while the fees up front may seem exorbitant, there are programs for first-time homebuyers, help with down payments, and incentives for builders that make it easier to acquire a home. A financial consultant can help you understand your mortgage options, tax incentives, and the long-term ramifications of your choices. If they plan ahead, a lot of families can reach their goal of buying a single-family home.

    To sum up

    Owning a single-family home has more perks than merely making money. Owning a home is a life-changing experience that has both financial and emotional benefits. By learning how to build home equity, keeping an eye on the housing market projection, and knowing how much real estate appreciation is worth, buyers can make sensible choices that will secure their future.

    If you’re looking for homes for sale near me or just thinking about homes with spacious backyards, single-family homes have benefits that no other style of property can match. They give you space, freedom, and a possibility to make money, which is why they are one of the best investments you can make.

    Owning a single-family home isn’t just about buying a house; it’s also about setting things up for future generations.
  • Trio at Inglewood Pre-Sale: Quick Tour & Buying Insights

    Trio at Inglewood Pre-Sale: Quick Tour & Buying Insights

    There’s something special about Kenmore that’s hard to explain until you spend time here.

    It’s in the quiet mornings near Lake Washington, where nature and everyday convenience exist in perfect balance. For many people, Kenmore isn’t just a place to live—it’s a place where life feels more grounded.

    That feeling is what inspired Trio at Inglewood, a small collection of newly built single-family homes designed for people who want more than just square footage. These homes are for those thinking about how they’ll live—not just today, but years from now.

    If you’ve been searching for pre selling homes for sale in Kenmore, WA, this guide is meant to help you understand what makes Trio at Inglewood unique—and whether it might be the right fit for your next chapter.

    A Thoughtful Addition to the Kenmore Community

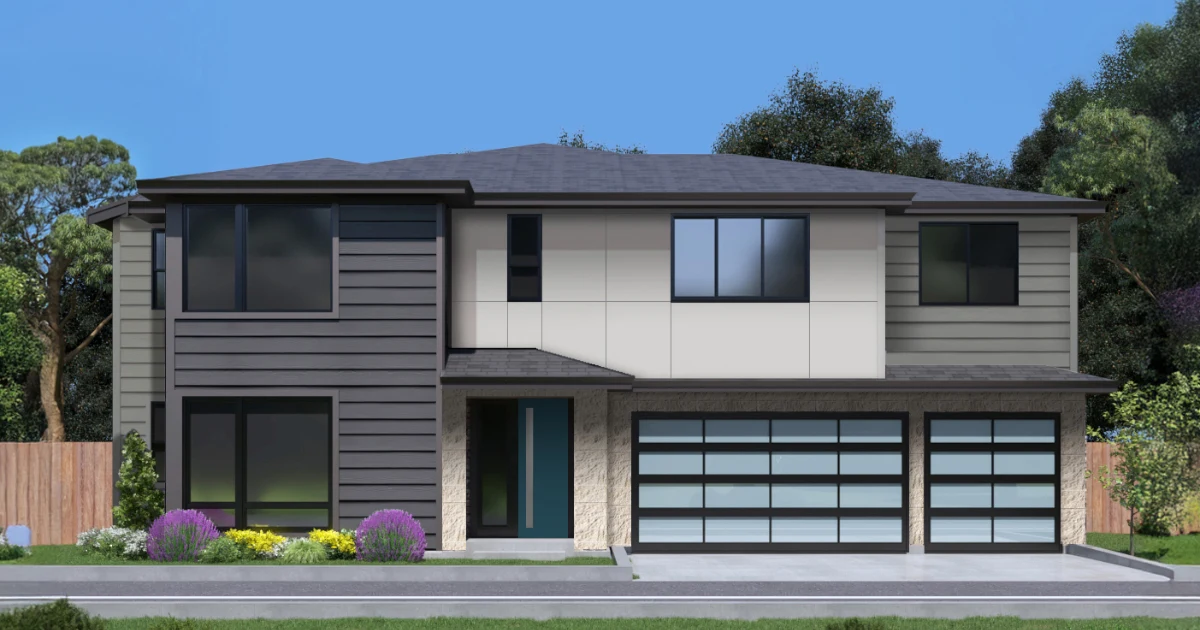
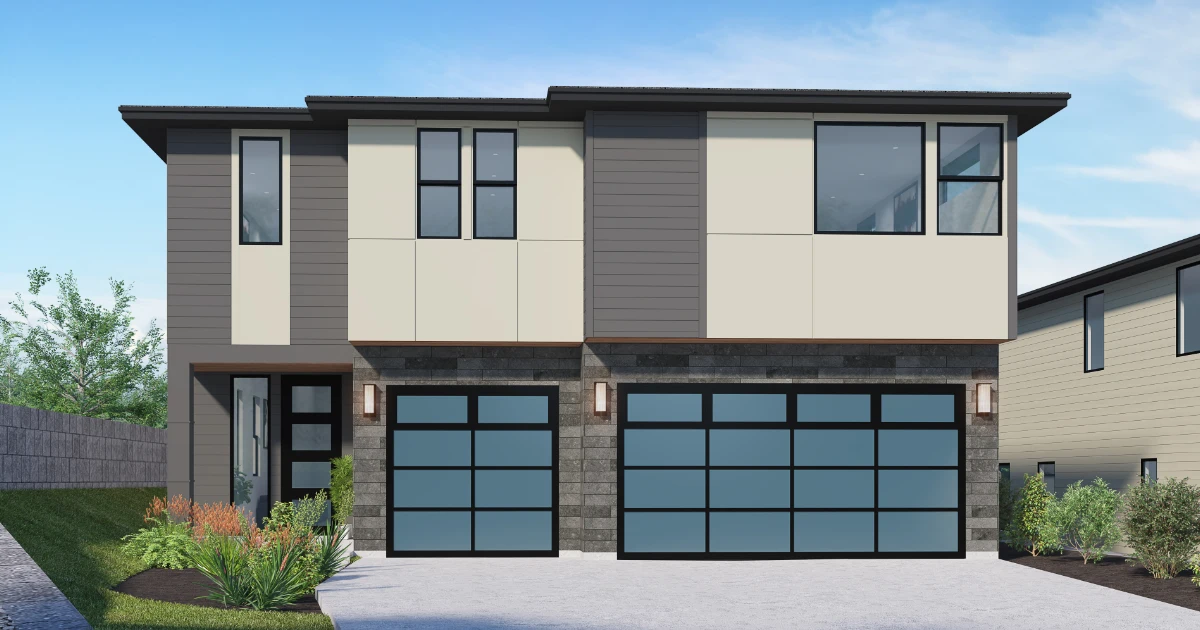
    Trio at Inglewood is an intimate community of three luxury single-family homes, located near Inglewood Golf Club and Lake Washington. Rather than being part of a large development, these homes were intentionally designed as a small, boutique offering—giving buyers a sense of privacy, space, and individuality.

    Each home includes:

    • Approximately 3,781–3,813 square feet
    • 5 bedrooms
    • 4 bathrooms
    • A 3-car garage
    • Fully fenced lots over 6,700 square feet

    What stands out most, though, isn’t just the size—it’s how the homes are laid out and how easily they support everyday life.

    Why Buyers Are Drawn to Kenmore, WA

    For buyers looking at single-family homes for sale or new homes for sale, Kenmore often rises to the top of the list for good reason.

    A Location That Feels Balanced

    Kenmore offers a rare mix of calm and connection. You’re close to outdoor spaces like parks, trails, and the lake, but you’re also within reach of major routes like I-405 and Highway 522. That makes daily commutes, school drop-offs, and weekend plans easier to manage.

    A Strong Sense of Community

    The area is part of the Northshore School District, known for its commitment to education. Add nearby recreation, local shops, and neighborhood events, and Kenmore feels like a place where people truly settle in—not just pass through.

    Limited New Construction

    Newly built homes are less common in this area, which makes communities like Trio at Inglewood especially appealing for buyers who want modern design without giving up location.

    What It Means to Buy a Pre-Sale Home

    If you’re new to the idea of pre-sales, you’re not alone. Many buyers searching pre-selling homes near me are simply trying to understand how the process works.

    A pre-sale home is typically purchased before construction is fully complete. Buyers review floor plans, design details, and timelines to understand what the finished home will look like.

    While every experience is different, pre-sale buyers often appreciate:

    The chance to understand the home’s design from the beginning

    Early access to limited inventory

    The possibility of selecting finishes, depending on timing

    As with any purchase, it’s important to review details carefully and work with professionals who can guide you through the process.

    Homes Built for How People Really Live

    One of the best things about Trio at Inglewood is how well-planned the homes are. These new construction homes are made to adopt the changing needs, and long-term comfort.

    You will find the following in all three floor plans:

    • A bedroom and bathroom on the main level
    • Living spaces that are open and connected
    • Quiet places to rest and be alone
    • Rooms that can change as your life changes

    Let’s look at each plan in more detail.

    Plan 3781: Easy to live in, comfortable, and balanced

    3,781 square feet, 5 bedrooms, 4 bathrooms, and a 3-car garage

    From the moment you walk in, Plan 3781 feels like home.

    Entry Level: Easy Flow, Everyday Comfort

    The entry floor starts with a welcoming foyer that leads right into the heart of the house. The kitchen, dining room, and great room are all connected, but it doesn’t feel too busy. You can cook, talk, relax, and host without feeling like you’re in a crowded space.

    The kitchen includes under-cabinet lighting and toe-kick lighting, small details that make a noticeable difference during early mornings or quiet evenings.

    One of the most valued features of this floor plan is the entry-level guest suite with a full bathroom—perfect for multigenerational living. Making it ideal for visiting family, long-term guests, or even a private home office. It offers flexibility without forcing future changes.

    Upper Level: Space to Unwind

    Upstairs, the home shifts into a quieter, more personal zone. The primary bedroom feels calm and private, with a bathroom designed for everyday ease—including a jetted tub and bidet.

    Additional bedrooms are thoughtfully sized and placed, and the bonus room offers extra flexibility. It could be a playroom, a media space, or simply a place to relax at the end of the day.

    Plan 3781 Summed up:
    It feels balanced. Nothing feels wasted, and nothing feels cramped. It’s a layout that works well for many stages of life.

    Plan 3813 Summed up: Open, Light-Filled, and Welcoming

    Plan 3813 encourages openness while still making it clear where shared and private spaces are.

    The main level is a place to meet

    The kitchen, dining room, and great room all flow together in an open and bright living area. The house gets a lot of natural light from the big windows and the fact that it has a patio. This makes it feel like it’s connected to the outside.

    The main-level bedroom and bath are positioned to offer privacy, making them ideal for guests or extended family.

    The kitchen is designed to be as functional as it is beautiful. It offers generous workspace, smart lighting, and clear sightlines so you can stay connected while cooking or entertaining.

    Upper Level: Flexible and Functional

    Upstairs, the primary suite provides a peaceful retreat, while the additional bedrooms and bonus room support a wide range of needs—from working at home to movie nights or homework time.

    An open-to-below feature adds visual interest and allows light to move through the home, giving it an airy, connected feel.

    Why buyers often like Plan 3813:
    It feels open without feeling exposed. It’s especially appealing for people who enjoy hosting or spending time together at home.

    Plan 3813-R: A Familiar Layout with a Fresh Perspective

    Approx. 3,813 sq. ft. | 5 Beds | 4 Baths | 3-Car Garage

    Plan 3813-R offers the same thoughtful design as Plan 3813, but with a reversed orientation.

    Main Level: Designed to Fit the Lot

    The reversed layout allows the home to respond differently to light, privacy, and outdoor space. While the rooms remain familiar, the experience of moving through the home feels slightly different—sometimes making a big difference depending on personal preference.

    Upper Level: Consistency You Can Trust

    The upstairs layout mirrors Plan 3813, with a comfortable primary suite, flexible bonus room, and well-placed bedrooms and laundry.

    Why buyers often like Plan 3813-R:
    It offers the same functionality as Plan 3813 while giving buyers an option that may better suit the lot or their lifestyle.

    Living Across Generations—Now and Later

    Trio at Inglewood’s floor plan better fits the mindset for multigenerational living.

    With bedrooms and bathrooms on both levels, these homes can support:

    • Aging parents who prefer fewer stairs
    • Adult children living at home
    • Long-term guests

    The layouts allow people to live together while still maintaining independence and privacy.

    Modern Features That Support Daily Life

    These homes include features that are modern and practical:

    • Ring doorbell systems
    • EV charger readiness
    • Thoughtful lighting throughout the home

    They’re designed to support how people live today while remaining adaptable for the future.

    Outdoor Space That Feels Usable

    Each home sits on a fully fenced lot over 6,700 square feet. That extra space allows for gardening, play, relaxation, or entertaining—without feeling exposed.

    It’s space that feels intentional, not leftover.

    First-Time Home Buyer Tips

    If you’re seeking guidance for first-time home buyers, it’s important to understand that new construction home, with its modern systems and layouts that align with today’s lifestyles, can provide you with a sense of confidence.

    That being said, each buyer’s journey is unique. Always work with people who know what they’re doing and look over all the details carefully.

    Is Trio at Inglewood the right place for you?

    Trio at Inglewood is a set of 3 well-planned single-family homes just minutes from Kenmore. It feels tucked away and private, yet still close to the places you rely on every day. Inside, the homes are designed with flexibility in mind—spaces that can shift as life does, whether that means welcoming family, setting up a home office, or adjusting to new routines over time.

    The community itself is what really stands out. The neighborhood is intentionally small, which makes it feel more personal and quiet. The streets aren’t meant to handle a lot of traffic; they’re meant for everyday life. There is a clear feeling that this is a place that will age well, with a focus on comfort and livability rather than trends. You can easily picture yourself living here and feeling at home.

    Discover the homes for sale at Trio at Inglewood.

    If you’re looking for homes for sale in KenmoreWA, Trio at Inglewood is a rare chance to live in a modern home in a place that feels personal and well thought out.

    We encourage you to explore each home, check out the floor plans, and see if Trio at Inglewood fits with the life you want to live. 


  • Twin Springs: A Thoughtful New Community of Single-Family Homes in Kenmore, WA

    Twin Springs: A Thoughtful New Community of Single-Family Homes in Kenmore, WA

    There’s a certain feeling you get when you wander through a newly built home. It sparks those small daydreams—imagining where your favorite chair might go, how the sunlight will fill your living room, or what quiet evenings might look like in a place that’s truly your own. Twin Springs brings those possibilities to life. Nestled in a peaceful corner of Kenmore, WA, this intimate community of five homes offers future homeowners a chance to begin fresh in a setting that feels calm, comfortable, and genuinely welcoming.

    These homes are modern, comfortable, and designed with real people in mind. If you’ve been searching for new construction single family homes, or browsing online for single family homes for sale near me, Twin Springs offers something worth taking a closer look at. The community blends modern design with thoughtful details, creating a place where everyday living feels easier and more enjoyable.

    As pre-sales approach, buyers have the chance to get an early look at a small neighborhood built with care—homes that feel personal, not mass-produced. And if you’ve been waiting for new homes for sale in Kenmore WA, Twin Springs might be the opportunity that fits both your needs and your lifestyle.

    A Small Community with a Big Focus on Quality

    Twin Springs isn’t a large development. It’s intentionally small. Just five new single-family homes, each with its own layout, character, and thoughtful design choices. Keeping the community small allows each home to stand out while still fitting into a cohesive and attractive neighborhood.

    MSR Communities designed Twin Springs with homeowners in mind—people who want comfort, flexibility, and a newly built home that supports daily life rather than complicates it. There’s nothing flashy just for the sake of it. Every feature has a purpose. Every space feels like it belongs. That’s the heart of MSR’s approach: a warm, attentive design that feels confident but not overdone.

    What Every Home Includes

    Even though each home plan is unique, all five homes share the same core features, which creates a sense of familiarity throughout the community. Every Twin Springs home includes:

    • 5 bedrooms
    • 3.5 bathrooms
    • A guest suite on the main floor
    • A bright, open kitchen with a walk-in pantry
    • An upstairs bonus room
    • A spacious primary suite
    • Covered outdoor living areas
    • 2- or 3-car garages depending on the plan

    These features weren’t chosen at random. They’re the things most homebuyers ask for when looking for new single-family homes for sale. Whether you work from home, host dinners, have a busy household, or simply want room to grow, the layouts here support that flexibility.

    Where Twin Springs Is Located

    Address: 19806 76th Ave NE, Kenmore, WA

    The location is one of the strongest parts of this community. Kenmore sits comfortably between Seattle and the Eastside, making it a convenient home base for many different lifestyles. Whether you commute daily or only occasionally, you’re close to several major job centers—Seattle, Bellevue, Kirkland, Redmond, and Bothell.

    But even with that convenience, Kenmore still feels relaxed. It has a quieter pace, tree-lined streets, and a local charm that people tend to fall in love with.

    Why Buyers Choose Kenmore

    Here are a few reasons more buyers are looking for new homes for sale in Kenmore WA:

    1. Close to major employment hubs

    Professionals working in tech, education, healthcare, biotech, and many other industries find Kenmore to be a comfortable middle point. You’re close enough to commute but far enough to feel like you can step away from the busy energy of the big cities.

    2. Strong public schools

    Kenmore is part of the Northshore School District, which many families seek out for its academic programs and community support.

    * (School boundaries may shift, so buyers should verify directly with the district.)

    3. Easy access to outdoor recreation

    If you love going outside, Kenmore is a great match. You’ll find:

    • The Burke-Gilman Trail
    • Log Boom Park and Lake Washington access
    • Saint Edward State Park
    • Neighborhood parks and open spaces

    Whether you enjoy cycling, running, paddle boarding, or just taking in the fresh air, Kenmore has plenty to explore.

    4. Everyday errands are simple

    Grocery stores, local cafés, fitness studios, breweries, and small businesses are all nearby. Kenmore continues to grow, adding new places to eat, shop, and gather.

    A Look at the Five Homes in Twin Springs

    Twin Springs is arranged around a quiet cul-de-sac, eliminating through-traffic and giving the neighborhood a cozy, tucked-away feel. Each home sits in a way that makes sense—plenty of light, comfortable spacing, and functional yards.

    Here’s how the homes break down:

    • Lot 1 – Plan 3642
    • Lot 2 – Plan 3777
    • Lot 3 – Plan 3819
    • Lot 4 and 5 – Plan 3777-R

    Below is a closer look at each plan.

    Plan 3642 – Lot 1

    3,642 sq. ft. | 5 Bedrooms | 3.5 Baths | 2-Car Garage

    Plan 3642 is designed for buyers who want to balance—open social spaces paired with quiet corners for work, study, or rest. The layout feels open but is not overwhelming.

    Main Level Highlights

    • A full guest suite, perfect for long-term visitors or multigenerational living
    • Open great room connected to dining and kitchen
    • A walk-in pantry
    • A dedicated office
    • A covered deck
    • Practical mud room

    The flow makes everyday life feel smooth, whether you’re preparing dinner, working from home, or spending time with guests.

    Upper-Level Highlights

    • A peaceful primary suite with a spa-style bathroom
    • Three additional bedrooms (one with its own bath)
    • A spacious bonus room
    • Laundry room located near all bedrooms

    Everything feels close and convenient on the upper level.

    Plan 3777 – Lots 2, 4, and 5

    3,777 sq. ft. | 5 Bedrooms | 3.5 Baths | 3-Car Garage

    Plan 3777 adds a bit more room—especially storage space— the 3-car garage and larger footprint.

    Main Level Highlights

    • Main-floor guest suite
    • Large walk-in pantry
    • Open kitchen, dining, and great room
    • Flex room near the entry
    • Covered deck
    • Mud room connected to the garage

    If you enjoy hosting or want room to spread out, this plan offers a little more breathing room.

    Upper-Level Highlights

    • Spacious primary suite
    • Open-to-below feature, which adds natural light
    • Three more bedrooms (one en-suite)
    • Large bonus room
    • Laundry room upstairs

    Buyers who want to open living spaces with clear definition between rooms tend to gravitate toward this plan.

    Plan 3819 – Lot 3

    3,819 sq. ft. | 5 Bedrooms | 3.5 Baths | 3-Car Garage

    Plan 3819 is the largest home in the community. It’s a great match for households that want generous gathering areas, multiple living spaces, and plenty of storage.

    Main Level Highlights

    • A bright, open great room
    • Large kitchen with island seating
    • Guest suite with private bath
    • A flexible front living room
    • Covered patio
    • 3-car garage

    There’s room for both everyday routines and special occasions.

    Upper-Level Highlights

    • Spacious primary suite
    • Bonus room
    • Three additional bedrooms, including an en-suite
    • Laundry room near the bedrooms

    This plan offers space without feeling overwhelmed.

    Why Many Buyers Prefer New Construction

    Many people searching for new construction single-family homes appreciates the peace of mind and comfort that comes with a home that’s newly built. Modern layouts, fresher materials, and updated systems offer benefits you don’t always get in older homes.

    Here are a few reasons new construction appeals to buyers:

    1. Better flow and flexible spaces

    Open kitchens, larger pantries, bonus rooms, and main-floor suites fit the needs of today’s households.

    2. Modern materials and building systems*

    These can make homes quieter, more comfortable, and more efficient.
    (*Specifications vary per home.)

    3. Lower early maintenance*

    Older homes sometimes need repairs early on. New homes generally give buyers a smoother start.
    (*Maintenance needs vary.)

    4. Potential personalization

    Depending on timing, buyers may have the chance to explore available finishes.

    5. Smart Home Features That Make Life Easier

    Twin Springs includes a few modern touches designed to make everyday living feel a little smoother. Nothing complicated—just the kind of features most people end up wishing they had.

    Each home comes with a Ring doorbell, so you can see who’s at the door whether you’re upstairs, at work, or out running errands. Inside, CAT6 wiring helps keep your internet quick and dependable, which is a big help if you work from home, stream movies, or have a house full of devices. And with an EV-charger rough-in already in place, adding a charger for an electric car down the road is simple and stress-free.

    These small details don’t shout for attention, but they quietly make your home more comfortable, connected, and ready for the future.

    For buyers searching for new single-family homes for sale, these advantages often make new construction a strong choice.

    Living in Kenmore

    Kenmore continues to attract homebuyers who want the best of the Northwest—trees, water, trails, and easy access to bigger cities. It’s a place where people enjoy the outdoors, connect with their neighbors, and still have the convenience of nearby amenities.

    The blend of nature and community is a big reason many buyers specifically search for new homes for sale in Kenmore, WA. It’s a city that feels grounded and comfortable, with pockets of growth and opportunity unfolding in a thoughtful way.

    Key Highlights

    If you’re beginning your search for single-family homes for sale or simply exploring what new construction offers, Twin Springs is the kind of place that might quietly check every box.

    Reflecting the same standard seen in MSR Communities’ earlier neighborhoods, Twin Springs brings together natural light, durable high-quality materials, and layouts that feel modern, welcoming, and genuinely comfortable to live in. Each home is crafted with long-term ease in mind, creating a place where daily routines unfold naturally and the space simply feels good from the moment you step inside. 

    Pre-sale opportunities are coming soon, and floor plans are now available to explore. If you’d like an early look—or want to stay updated as release dates and pricing roll out—this is a great time to see which home design feels like the right fit for you. 

  • What does it mean to have a mortgage with an adjustable rate?

    What does it mean to have a mortgage with an adjustable rate?

    An adjustable rate mortgage (ARM) is a type of home loan in which the interest rate changes every so often, usually after a set amount of time. ARMs are based on how the market is doing and can change over time. With fixed-rate mortgages, the interest rate stays the same for the life of the loan.

    You should know what ARMs are if you’re thinking about getting a mortgage for a new house or comparing fixed-rate and adjustable-rate mortgages. This guide explains how adjustable rate mortgages (ARMs) work, what their pros and cons are, and how to find the best ones for your needs.

    How to Figure Out Adjustable Rate Mortgage Rates

    An ARM has a lower interest rate at the beginning than a fixed-rate loan. This first rate is usually set in stone for a set amount of time, which is usually three, five, seven, or ten years. After that, the terms of the loan can change. This means that the interest rates on adjustable mortgages change based on a benchmark index, such as the Secured Overnight Financing Rate (SOFR) or the U.S. Treasury rate.

    For example, a 5/1 ARM means that the loan’s interest rate stays the same for the first five years and then changes every year. To find the adjustment, add a margin (given by the lender) to the index rate. There are usually limits in place to keep the rate from going up too much at each adjustment and over the life of the loan.

    Fixed Rate vs. Adjustable Rate Home Loan

    The main difference between fixed-rate and adjustable-rate mortgages is how easy it is to guess what will happen. With a fixed-rate mortgage, your monthly payments stay the same for 15, 20, or 30 years. This keeps them stable. ARMs, on the other hand, have lower initial payments but the risk of higher payments later on.

    A fixed-rate mortgage is a good choice for people who want to stay in their homes for a long time and value stability. An adjustable rate mortgage is a better choice if you plan to move, refinance, or sell before the adjustment period starts. If you buy a new home and want to move up in five years, for example, an ARM could save you money over the first few years. A fixed-rate loan would be better if you want to live there for a long time, though.

    The Best Adjustable Rate Mortgages

    The best adjustable rate mortgages are those that are both safe and affordable. Buyers should choose ARMs with low initial rates because these lower payments during the fixed period. It’s also important to have reasonable margins because when rates go up or down, smaller margins mean smaller changes. There are limits on how much rates can go up, both every year and over the life of the loan. Finally, lenders should be honest about how they set and change rates.

    Lenders often sell ARMs to people who are buying new homes because the lower initial payments can make bigger homes more affordable. You should look at offers from banks, credit unions, and mortgage brokers to get the best deal.

    How adjustable-rate mortgages work

    Economic indexes affect the interest rates on adjustable-rate mortgages. Your mortgage rate goes up when the benchmark index goes up and down when it goes down. This means that the amount you pay each month can change a lot over time.

    If your ARM is tied to the Treasury index and rates go up by one percent, your mortgage rate will go up by that amount plus the lender’s margin. But if rates go down, your payments might go down too. It can be helpful when rates are going down, but it can be risky when rates are going up.

    Rates for ARMs and new construction home loans

    Builders often talk about new construction home mortgage rates with ARMs because they make homes that cost more reasonable in the first few years. While the house is being built and for the first few months after they move in, buyers pay less.

    For instance, a buyer who chooses a 7/1 ARM for a $600,000 new construction home may have payments that are much lower for seven years. If they plan to sell or refinance before the adjustment period, they don’t have to worry about rates going up. Many buyers use this method when they think they will be moving jobs, changing families, or getting better things soon.

    Pros of Mortgages with Changing Rates

    There are a lot of good things about ARMs. The best thing about them is that the first payments are cheaper because the rates for the first few months are usually lower than those for fixed-rate loans. This makes them attractive to buyers who want to get the best deal they can right away. ARMs are also flexible, so they’re great for people who don’t plan to stay for a long time. You might also be able to save money, which is another possible benefit. Your payments could go down if market rates go down. Finally, ARMs can help you get a mortgage on a bigger home or a new property because they lower your monthly payments, which gives you more money to spend.

    What You Should Know About Adjustable Rate Mortgages

    But there are also risks that come with ARMs. The biggest worry is not knowing how much you’ll have to pay because rates can go up and make monthly payments higher. Another worry is that payments are based on things you can’t control in the market. It can also be hard to understand the terms of ARMs because they have margins, limits, and indexes. Lastly, many buyers think they need to refinance before things change, but this may not always be possible if rates go up or credit conditions change. These risks show how important it is to carefully look at both fixed-rate and adjustable-rate mortgage options.

    Who Should Consider an ARM?

    ARMs are good for buyers who want to sell or refinance during the fixed-rate period. They are especially attractive to investors who buy rental properties with short-term goals because lower payments improve cash flow. Families who buy new homes with plans to remodel them soon may also benefit, since ARMs make the homes affordable for the first few years. Lastly, ARMs are a good choice for people who are sure they can handle the possibility of higher payments.

    If you don’t want to take risks or want to stay for a long time, fixed-rate loans might be the best choice for you. But ARMs can be good if you want more choices and lower starting costs.

    For instance: A Comparison of ARM and Fixed Rate

    Imagine that two people buy a house for $500,000. Buyer A chooses a 30-year fixed-rate mortgage with an interest rate of 6.5%. They pay about $3,160 every month. Buyer B chooses a 5/1 ARM with a 5.25% interest rate. They have to pay $2,760 a month for the first five years. After that, the rate goes up every year. If rates go up to 7%, they might have to pay $3,330 more.

    This example shows the trade-off between stability and possible savings when you compare fixed-rate and adjustable-rate mortgages.

    How to Find the Best Adjustable Rate Mortgages

    To get the best adjustable rate mortgages, think about your schedule, the state of the market, the loan terms, and any incentives the builder might offer. Your schedule is important because ARMs work best if you plan to move or refinance before the rates go up. Knowing what the market is going to do is important because rates that go up can make payments go up, and rates that go down can make payments go down. Your loan terms, such as caps, margins, and indices, determine how much your payments can change. Builder incentives, especially for new construction house mortgage rates, could make ARMs more attractive.

    To get the best rates, you should talk to mortgage consultants and look at a few different lenders.

    Current Market for Adjustable Rate Mortgages

    ARMs are becoming popular again in 2025 because fixed mortgage rates are going up. A lot of buyers want lower initial rates, especially on new homes. But it’s more important than ever to know the risks of adjustable mortgage interest rates right now because the economy is so unstable. Buyers should think about how much money they could save and how much their payments might go up in the future.

    Final Thoughts

    An adjustable rate mortgage is a good choice for people who want to buy a new home because it is flexible, has lower initial payments, and is easy to get. But it also has risks that come with changes in the market. Buyers can make smart choices by learning about adjustable rate mortgage rates, comparing fixed rate and adjustable rate mortgage options, and looking for the best adjustable rate mortgages.

    At the end of the day, ARMs are not the same for everyone. They are best for people who want to stay in their home for a short time, are sure they can handle payments that change, and have a clear plan for refinancing or selling before the changes happen. For some people, fixed-rate loans may be the long-term solution they need to feel at ease.

  • How much earnest money do you need to buy a new home?

    How much earnest money do you need to buy a new home?

    It’s exciting to buy a new constructed home. You’re not simply buying a house; you’re putting money into a future that is created from the ground up to fit modern life. But before building starts or contracts are signed, there is one critical financial step: earnest money.

    This tutorial will explain everything you need to know about earnest money when buying a house, including how much you need and what happens to it at closing. We’ll talk about what earnest money is used for in new construction, how it protects both buyers and builders, and what to look for in your earnest money agreement.

    What Is the Money You Need to Buy a House?

    Earnest money is like a good-faith deposit. It lets the builder or seller know that you really want to buy the house. When you sign a purchase agreement, you must put earnest money into an escrow account that is controlled by a third party who is not involved in the deal, like a title firm or lawyer.

    Think of it as a promise to pay. Putting down earnest money shows that you’re not just looking around; you’re ready to go through with the deal. This payment is especially crucial for new construction homes because builders often start planning and putting money into the project as soon as contracts are signed.

    How Much Money Do You Need Up Front?

    The amount changes based on the builder, the region, and the state of the market. Most of the time, earnest money for a new construction home is between 1% and 5% of the buying price. If you were buying a $400,000 house, for example, you could put down between $4,000 and $20,000. In competitive markets, builders may ask for bigger deposits to make sure purchasers are serious. Some high-end builders or custom house projects may ask for much more, sometimes up to 10%. Your earnest money agreement will spell out the actual amount, so make sure you read it carefully.

    Why earnest money is important for new construction

    When builders construct a new home, they are taking on a lot of risk. They plan your work, materials, and time based on how committed you are. If you give them earnest money for new building, they will know you won’t just walk away.

    Buyers also benefit from earnest money. It locks in the agreed-upon price and guarantees your spot in the building schedule. If the market is going up, this can save you thousands of dollars compared to waiting and buying later.

    How to Put Down Earnest Money

    After you sign the purchase contract, you need to put earnest money into an escrow account. This makes sure that the money is safe until closing. Escrow protects both sides: the builder knows you’re serious, and you know your money won’t be wasted.

    Different ways to pay. Some buyers provide a check, while others send money directly. Always check the provisions of the escrow in your earnest money agreement to avoid fraud or misinterpretation.

    What Happens to the Earnest Money When You Close?

    A lot of buyers want to know what happens to earnest money when the deal is done. The good news is that earnest money isn’t an added cost; it goes toward your purchase. The deposit goes toward your down payment or closing expenses when you close. For instance, if you owe $20,000 as a down payment and have already put $10,000 in earnest money, you only need to deliver the last $10,000. Because of this, earnest money is a very important aspect of your total financing plan. It doesn’t get lost; it only moves from escrow to your property purchase.

    The Agreement for Earnest Money

    The terms of the deposit are spelled out in your earnest money agreement. It says how much is needed, when and how it must be paid, when it can be returned, and how it will be used at close. Agreements for new building often have conditions that must be met. You might be able to get your money back if the builder doesn’t finish the house on time or doesn’t follow the agreed-upon plans. On the other hand, the builder may keep the deposit if you back out without a good cause.

    Returns and losses

    One of the major worries customers have is that they may lose their good faith money. It depends on the conditions in your contract. If financing falls through despite your best efforts, if the builder doesn’t produce as promised, or if inspections show severe problems, you may be able to get your money back. If you change your mind without a good reason, miss dates in the agreement, or don’t get financing because you weren’t careful, you may lose your deposit. This is why it’s so important to read your earnest money agreement thoroughly. It keeps you from losing money you didn’t expect to.

    Earnest Money vs. a Down Payment

    A lot of purchasers mix up earnest money with a down payment. Even though both are part of the transaction, they have different uses. Earnest money is a deposit that shows you are serious about buying the house and is held in escrow until the closing. A down payment is a bigger payment paid at closing that lowers the loan amount. The money you put down as earnest money will eventually go toward your closing fees or down payment. So even though they are different, they work together to get the money.

    How to Handle Earnest Money for New Construction

    It’s important to make a budget early. Include earnest money in your savings strategy so that the deposit requirement doesn’t surprise you. It’s also vital to know what conditions you need to meet in order to get a refund. Working with renowned builders makes ensuring that contracts are clear and escrow processes are safe. Keeping records like receipts, contracts, and escrow confirmations gives you piece of mind. Lastly, don’t be afraid to ask questions. Knowing what earnest money is when buying a house and how it applies to your circumstance will help you feel more at ease during the process.

    Earnest Money in Competitive Markets

    In cities with a lot of demand, like Seattle, Austin, or Denver, builders may ask for bigger deposits. When there is a lot of competition, buyers generally want to know how much earnest money they need. In these situations, putting down additional earnest money might make your offer stronger and show that you are serious. But balance is very important. Don’t push yourself too much. Make sure the amount fits your budget and is safe because of the eventualities in your earnest money agreement.

    Things People Get Wrong About Earnest Money

    A lot of buyers think that earnest money is an added cost. In reality, it goes toward your purchase. Some people think it’s always refundable, but it depends on the terms of the contract. People also often think that earnest money is the same as a down payment. They are connected, yet they have different uses. Knowing these differences will help you confidently go through the procedure.

    Why earnest money makes people trust you

    At its heart, earnest money is a way for the buyer and builder to trust each other. This trust is important for new construction. Builders put in money and time long before you move in, and buyers put in money long before the property is finished. Putting down earnest money makes you a partner. Both sides know the other is serious, which lowers the risk and makes transactions go more smoothly.

    Last Thoughts

    It’s exciting to buy a new built home, but there are some special financial measures you need to do. Knowing what earnest money is when buying a house, how much you need, and what happens to it at closing will help you become ready.

    The earnest money agreement is the plan for this process. It explains how earnest money for new building works, when it should be deposited, and when it might be returned.

    In the end, earnest money is more than just a deposit; it’s a sign of commitment. It keeps builders safe, gives buyers peace of mind, and makes closings go smoothly. If you plan your budget intelligently, read contracts attentively, and ask the correct questions, you’ll be able to go through the process with confidence and receive the home of your dreams.

  • A Guide for Spring Color Trends for 2026 

    A Guide for Spring Color Trends for 2026 

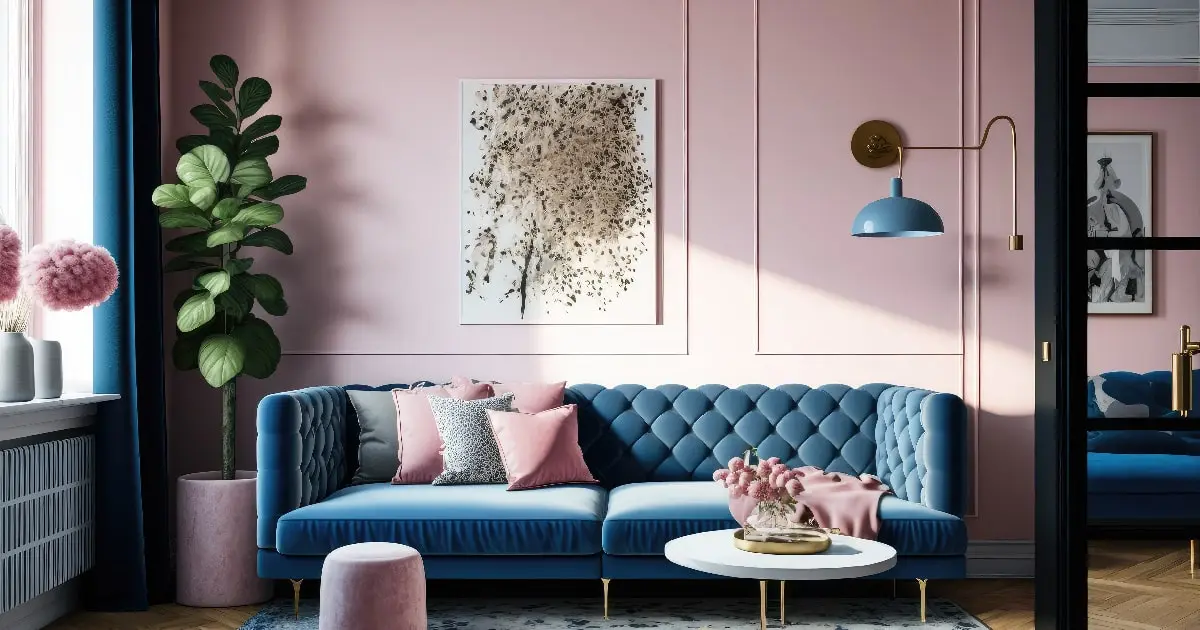
    Spring whispers the promise of new beginnings, a time for casting off the winter blues and embracing the fresh energy of the season. But how can you bring that feeling of renewal indoors? The answer lies in the transformative power of color. The colors you choose for your home environment have a profound impact on the way you feel and experience your space. A well-chosen color palette can create a sense of calm and relaxation, invigorate your mood, or even boost your creativity. 
     
    For example, soft pastels like baby pink, lavender, and mint green evoke feelings of tranquility, perfect for creating a relaxing sanctuary in your bedroom or bathroom. On the other hand, bright and bold colors like sunshine yellow, fuchsia, and electric blue energize and stimulate, ideal for a workspace or a room where you want to feel invigorated. 

    This year, two distinct color trends are blossoming, offering a range of options to suit your style, whether you crave a calming retreat or a vibrant burst of energy. So, let’s delve into the top spring color trends for 2026 and explore how you can use them to transform your home into a sanctuary that reflects the joy and renewal of the season. 

    1. Soft Pastels: A Breath of Fresh Air 


    Imagine a gentle breeze carrying the delicate scent of blossoming flowers through open windows. This is the feeling soft pastels evoke. These calming colors, like baby pink, lavender, mint green, and a touch of sky blue, are reminiscent of spring’s first blooms. They create a serene atmosphere in any room, perfect for fostering relaxation and unwinding after a long day. Here are some specific trendy shades to consider:  
    Pale Pink: This delicate shade evokes feelings of peace and romance. 
    Lavender: A calming and soothing hue, perfect for promoting relaxation. 
    Mint Green: Fresh and airy, mint green brings a hint of nature indoors. 
    Glacial Blue: This soft, icy blue adds a touch of serenity and sophistication. 

    Now, let’s explore how you can incorporate them into your home: 

    Bringing the Tranquility of Spring Indoors: 

    • Living Room: Paint your walls in a soft pastel shade like pale lavender or calming mint green. Add pops of color with throw pillows in contrasting pastel hues, or incorporate artwork that features vibrant spring florals. Opt for light furniture in white or natural wood tones to further enhance the airy feel. 
    • Bedroom: Create a tranquil retreat that lulls you to sleep each night. Soft pastel walls in a calming sky blue or a delicate baby pink set the perfect stage for light, airy bedding in white or cream. Layer in sheer curtains that flutter gently in the breeze, adding a touch of romance and enhancing the feeling of serenity. 
    • Bathroom: Soft pastels are a natural choice for creating a spa-like feel for ultimate relaxation. Use them on walls or towels in calming shades like lavender or sage green. Pair these soft hues with chrome or nickel fixtures for a touch of elegance, creating a space that feels both sophisticated and serene. 

    2. Embrace the Energy of Bright and Bold Colors 

    Spring is not just about peaceful renewal; it’s also a burst of vibrant energy. If you’re looking for a color palette that reflects this invigorating energy, a bright and bold palette is perfect for you. This trend celebrates the season’s liveliness with colors that are anything but shy, like sunshine yellow, fuchsia, or electric blue. These bold hues are ideal for adding a touch of personality and a burst of cheer to any space.  

    Here are some trending, bright and bold colors to consider: 
    Apricot Crush: This playful and energetic shade adds a touch of sunshine to any space. 
    Orangeade: Similar to apricot crush, but with a touch more zing, orangeade is a cheerful and optimistic color. 
    Butter Yellow: Light and cheerful, butter yellow evokes feelings of warmth and happiness. 
    Fuchsia: This vibrant pink adds a burst of energy and personality to any room. 
    Stark White: While not necessarily bold, stark white provides a clean and bright foundation for a space decorated with pops of bolder colors. 

    Now, let’s delve into how you can use them to refresh your home: 
     
    Making Bold Statements: 

    • Dining Room: Liven up mealtimes and create a space that sparks conversation with a bold accent wall in a bright color like sunshine yellow or a playful fuchsia. Balance the vibrancy with white furniture and natural textures like woven placemats and jute rugs for a cohesive look. 
    • Home Office: Spark creativity and boost productivity with a bold feature wall in a color that inspires you, perhaps a stimulating shade of electric blue or a citrusy yellow. Don’t be afraid to add pops of color in your office accessories, like a bright lamp or a colorful file organizer. A stimulating and inspiring workspace can significantly impact your focus and motivation throughout the day. 
    • Entryway: Make a grand first impression with a brightly colored door that sets the tone for the rest of your home. A vibrant coral or a cheerful turquoise can add a touch of personality and instantly brighten your guests’ day. Alternatively, consider a statement rug in a bold geometric pattern to create a welcoming and visually interesting entryway. 

    The Takeaway: Unleash Your Inner Designer 
     
    These are just starting points to inspire your creativity. Don’t be afraid to mix and match colors from both palettes or add neutrals like white, gray, or beige for a more balanced look. Consider the natural light in your space as well. Soft pastels work well in rooms with less light, while brighter colors can be used to balance out an abundance of natural light. 
     
    So this spring, embrace these spring color trends for 2026 and transform your home into a vibrant and stylish haven that reflects your unique personality. Let your home be a reflection of the joy and renewal that spring brings. 

    Are you on the hunt for your own home where you can let your inner design blossom? Explore MSR Communities’ new construction homes for sale and new construction townhomes for sale and select your perfect canvas to decorate with this fresh spring color palette. 

  • Choosing the Right Builder for Your Dream Luxury Home: Why MSR Communities Makes the Difference

    Choosing the Right Builder for Your Dream Luxury Home: Why MSR Communities Makes the Difference

    Why MSR Communities is the Best Choice for Finding the Right Builder for Your Dream Luxury Home

    Building a luxury home is more than just a job; it’s the end of a long-term goal. To turn your ideas into reality, you need to have a clear vision, be accurate, and, most importantly, the right partner. One of the most important choices you’ll ever have to make is which luxury home builder to hire. It could mean the difference between your dream home becoming a work of art or a missed chance.

    Smart buyers these days want more than just space when they buy a new house. The market is very competitive right now, and new homes for sale are popping up all over the place. They want a builder who knows how to build high-end homes and how to do custom work. This is what sets MSR Communities apart as a high-end custom home builder that always does a great job.

    How to Choose a Builder for Your House

    You shouldn’t just look at pretty brochures and marketing promises when you think about how to choose a home builder. The best way to pick a builder is to look at their previous work, their design philosophy, and how well they can make homes that fit different lifestyles. A real luxury home builder should be honest and open in their communication, be willing to change the design, and use high-quality materials.

    For example, MSR Communities is different from many builders because they focus on making things unique instead of just getting them done quickly and cheaply. They know that not everyone has the same idea of luxury. It’s about building a home that reflects who you are, what you value, and what you want to achieve. From the first meeting to the last walkthrough, everything they do is designed to match your vision.

    Why MSR Communities is the Best Luxury Home Builder

    The best luxury home builder is MSR Communities because they care about doing good work and making their clients happy. They don’t just build houses; they make homes. We take great care with every part of the project, from the design of the building to the last touches on the inside.

    MSR Communities is not like builders who use cookie-cutter templates because they like to make things their own. They build high-end custom homes and work closely with clients to make sure the homes are unique, useful, and will last for years. Their team can build you a modern mansion with a glass front or a classic European villa.

    The Advantages of Hiring a High-End Home Builder in Seattle

    The real estate market in Seattle is always changing, and there is still a lot of demand for high-end homes. When you hire a luxury home builder in Seattle, you’re working with people who know the area well, including the rules about zoning and the latest architectural styles. MSR Communities has been in the area for a long time, which gives them an edge when it comes to building high-end homes in the Pacific Northwest.

    They know a lot about the neighborhoods in Seattle, so they can help you find a home that is both beautiful and in a good area. MSR Communities can help you find the perfect place to live, whether you want to be near the water on Lake Washington or in the busy downtown area.

    Not just brand-new homes for sale

    Many people want to buy new homes, but these homes usually don’t have the special features that make a home truly luxurious. MSR Communities believes that a luxury home should be more than just new; it should be one-of-a-kind for you. Their approach is different from most because it lets clients design their own homes from the ground up.

    This means you can pick any layout or finish you want. You can choose everything from the floor plans to the fittings to make sure that your home reflects your style and way of life. The end result is a home that feels like yours and not just another house for sale.

    What Sets MSR Communities Apart

    MSR Communities is different because they believe that luxury is about having experiences, not having a lot of stuff. They combine new architectural ideas with practical features to make sure that homes are both beautiful and comfortable. Their designers, architects, and craftsmen all work together perfectly to create spaces that are both beautiful and comfortable.

    Customers often say nice things about how well they work together. Instead of telling people what to do, MSR Communities listens, gives advice, and changes. This relationship makes sure that every home is a true reflection of the owner’s vision. This commitment to customization is what makes them the best luxury home builder for people who want more than just a house; they want a legacy.

    In the end

    Before you pick the right builder for your dream luxury home, you should think about it carefully and do some research. When you know how to pick a home builder, you look for things like openness, the ability to make changes, and a track record of success. If you want to live in a place that is really different, MSR Communities is the best choice because they have all of these qualities.

    MSR Communities can help you make your dream come true, whether you want to buy a new home, build a luxury home in Seattle, or buy a unique estate. They don’t just build houses; they build homes that inspire, last, and set the standard for luxury living. This is why people call them one of the best custom home builders in the luxury market.

  • How to Save for a Down Payment on a House – 10 Simple Steps

    How to Save for a Down Payment on a House – 10 Simple Steps

    One of the biggest financial milestones in life is buying a home. The first step in making your goal of a comfortable townhome, a big single-family home property, or your first starter home come true is to save for the down payment. A lot of new purchasers wonder, “How much do I need for a down payment?” It depends on the sort of property, what your lender needs, and how much money you have. No matter what the actual amount is, having a clear plan for saving for a down payment makes the whole thing less scary and more doable.
    This guide will show you ten easy steps to help you save for a down payment. Along the way, we’ll also provide you useful ideas for buying a new house, a townhome, or a single-family home.

    Step 1: Figure out how much you need for a down payment

    You need to know what you want to save for before you start. The amount needed changes based on the type of loan and the property. FHA loans may only need 3.5% of the home’s buying price, while conventional loans may need 5% to 20%. Sometimes, VA and USDA loans don’t even need a down payment. For instance, a down payment on a $250,000 townhome may be anywhere from $8,750 (3.5%) to $50,000 (20%). A down payment on a single-family house could be larger because investment properties usually require 20–25%. Knowing these numbers can help you create a realistic savings target and keep you from being surprised later on.

    Step 2: Make a plan to save for a down payment

    Make your down payment a big financial objective, just like any other. A strategy to save for a down payment should include the amount you want to save, the time frame, and a monthly savings goal. For example, if you want to buy anything in three years and need $40,000, you’ll need to save around $1,100 a month. The process is less scary when you break it down into smaller parts. Seeing improvement every month keeps you motivated and helps you stick to your goals.

    Step 3: Set up a separate savings account

    One of the best ideas for new homebuyers who want to save for a down payment is to keep their savings separate from their regular expenditures. If you open a high-yield savings account or money market account just for your down payment, it will be harder for you to spend money that you want to use for your future home. Keeping this account separate and automating transfers every payday makes ensuring that things stay the same. It also makes it less tempting to use it for things that aren’t emergencies.

    Step 4: Spend less on things that aren’t necessary.

    You typically have to give up things to save for a down payment. Look over your monthly bills and see where you may save money. Eating out, streaming services, and shopping on a whim all add up rapidly. Putting that money into your down payment savings plan can make a significant difference. For instance, if you reduce $200 from your discretionary spending each month, you’ll save $2,400 a year. That’s $7,200 over three years, which is enough to cover closing expenses or add to your down payment.

    Step 5: Make more money from more sources

    Sometimes cutting costs isn’t enough, and making more money speeds your savings. You may do freelance work, work part-time, or sell things you don’t need online. Look into ways to make money without working, such tutoring, consulting, or selling digital goods. An extra $500 a month can cut years off the time it takes to save up. The sooner you meet your down payment goal, the faster you can make more money.

    Step 6: Pay off debt and raise your credit score.

    Your down payment is just one part of the puzzle. Lenders also check your credit score and debt-to-income ratio. Paying off credit cards with high interest rates, not taking out new loans while saving, and checking your credit report for mistakes are all wise things to do. If you have better credit, you may be able to get lower interest rates, which can cut your monthly mortgage payments and give you more money to save. This step not only helps you save money, but it also makes you a better borrower.

    Step 7: Look into programs that can help you.

    Many governments, towns, and NGOs have programs that help first-time buyers with their down payments. These could be grants that don’t have to be paid back, loans that can be forgiven if you stay in the home for a certain amount of time, or housing perks paid for by your work. Finding out about local programs could help you save thousands of dollars, which would mean you wouldn’t have to save as much. Not taking advantage of these chances is like leaving money on the table.

    Step 8: Think about the type of property and your plan

    The kind of property you want to buy will affect how much you need to save. Many first-time buyers like townhomes because they usually have lower down payments than single-family homes. Lenders regard rentals as riskier investments, so the down payment on a single-family home is usually larger. If you think carefully about the type of property you want, you may be able to buy a home sooner. If you buy a smaller home today, you may be able to create equity faster, which you can then use to buy a bigger home later.

    Step 9: Keep track of your progress and automate it.

    When saving for a down payment, it’s important to be consistent. You can make sure you never miss a contribution by setting up automatic transfers to your savings account. You can stay on track by using budgeting tools to keep track of your progress. You can also stay motivated by celebrating milestones, such hitting 25%, 50%, or 75% of your goal. Keeping track of your efforts makes saving money a fun and gratifying adventure.

    Step 10: Be patient and flexible.

    It’s not a race to save for a down payment; it’s a marathon. Life occurs; things like surprise costs, job changes, or changes in the market can modify your schedule. If you need to, change your plan, but don’t give up when things go wrong. Stay on track, and remember that every dollar you save gets you closer to owning a home. You need to be patient and keep going in this process.

    Real-Life Examples

    Let’s put this in context. Picture a first-time buyer who wants to buy a townhome that costs $250,000. A down payment of 10% would be $25,000. If they saved $700 a month, they could attain their goal in three years. Now think about an investor who is interested in a single-family home that costs $400,000. A down payment of 20% would be $80,000. If they saved $1,300 a month, they could attain their goal in five years. These examples explain how the type of property you own can change how you save and when you do it.

    Things You Should Not Do

    A lot of purchasers make mistakes because they don’t realize how much they need for a down payment. It feels like you can save forever if you don’t have a goal. Some people blend their savings with their ordinary money, which makes it too simple to squander. Some people don’t use aid programs, which means they miss out on useful help. And too many people only think about the down payment and forget about closing charges, moving costs, and emergency finances. Avoiding these blunders will keep your plan on track and make sure you’re ready to acquire a home.

    In conclusion

    It may seem hard to save for a down payment, but it’s not impossible if you have a clear plan, stick to it, and are patient. If you want to buy a townhome, a single-family home, or your first starter home, these ten easy steps will help you get there. Make sure you know how much you need for a down payment, set up a separate savings plan for it, use wise advice for new homebuyers, and change your plans based on the type of property you’re buying. For example, a townhome down payment will be different from the bigger down payment needed for a single-family home. Owning a home isn’t only about owning a place to live; it’s also about developing security, equity, and a future. You may open the door to your dream home sooner than you think if you start saving now.

  • How to Choose the Perfect Townhome Floor Plan for Your Lifestyle

    How to Choose the Perfect Townhome Floor Plan for Your Lifestyle

    Choosing the right floor plan is one of the most personal decisions you can make when buying a new home. Your townhome floor plan sets the tone for how you’ll live, relax, and connect every day, whether you’re a first-time buyer ready to stop renting, a growing family that needs more space, or an empty nester who wants a low-maintenance lifestyle with modern comfort.

    New construction home floor plans give homebuyers more options, flexibility, and livable luxury than ever before. It can be hard to know where to start because there are so many choices from 3-bedroom townhome floor plans to 5-bedroom layouts made for families with multiple generations.

    This guide will help you think about everything you need to when picking the best townhome floor plan for your way of life. You can make an informed and confident choice by reading about luxury home building plans that give you practical tips, design ideas, and information.

    Why Townhomes Are Getting All the Attention

    Townhomes are one of the fastest-growing types of homes in the U.S., especially in Washington State’s growing communities. Townhomes are the perfect balance between independence and convenience for millennials entering the market, professionals moving to the Greater Seattle area, and retirees who want to downsize without losing comfort.

    More people are choosing townhomes for these reasons:

    No big lawns or outside work to worry about—great for busy professionals or young families.

    • Smart Design: Every inch of space is used wisely, so you get the feeling of a full-sized home without the extra space.
    • Community Feel: Townhome developments often have shared green spaces, walking paths, and neighborhoods that are close-knit.
    • Smart Investment: Townhomes have modern features and are easy to sell because there isn’t much land left in cities.

    In short, townhomes are a good fit for how people live now: they are practical, connected, and focused on comfort.

    Look at the homes that MSR Communities has to offer to see how modern townhome design fits in with the charm of the Pacific Northwest.

    Here are some steps that help you choose your final home.

    Step 1: Figure out how you want to live before you plan your layout

    It’s not just about the square footage when you choose the right townhome floor plan. It’s also about how your life flows.

    Think about this:

    • What do I do most of the time at home?
    • Do I like to have family dinners or do I like to spend quiet evenings on the couch?
    • Do I need a separate office, gym, or guest room?
    • How much natural light or space outside do I want?

    The best new construction home floor plans are made to fit you, not the other way around. An open-concept main floor with a hidden office might be perfect for you if you work from home. If you have kids or parents living with you, you might want to look at 4-bedroom or 5-bedroom townhome floor plans with extra rooms that can be used for different things.

    Tip: Whenever you can, walk through model homes. You can get a sense of how natural light, layout, and movement flow when you stand in a space. No 3D floor plan can do that.

    Step 2: Learn about the different kinds of townhome floor plans.

    There are many different types of townhomes, from small two-story homes to large three-story homes with rooftop decks and big garages. Knowing the main types of layouts can help you choose between them.

    1. The Classic 3-Bedroom Townhome Layout

    Great for couples, small families, or people who work together.

    Expect: The kitchen, dining room, and living room are all open to each other. The main suite is on the second floor and has a walk-in closet.

    Two extra bedrooms that are perfect for guests, kids, or a home office.

    These three-bedroom townhome floor plans are a good mix of affordability and usefulness, making them perfect for first-time buyers or anyone looking for the “just right” fit.

    2. The Floor Plan for the Spacious 4-Bedroom Townhome

    Great for families that need space to grow or have fun.

    Common features: Two living spaces or extra rooms for media or play. There is a guest room or office on the main level. Upstairs are the private primary suite and the secondary bedrooms.

    A lot of 4-bedroom townhome floor plans have flexible lofts or multipurpose rooms that can be used for hybrid work or long-term family stays.

    3. The Flexible 5-Bedroom Townhome Floor Plan

    A popular choice for families with people of different generations, blended families, or buyers who want to be able to change things up in the future.

    Expect: Ground-level suite or private entry area (great for parents or grown children). Large kitchen with seating at the island. Bedrooms on the upper level with both shared and private baths.

    5-bedroom townhome floor plans give you the space and comfort of a single-family home, but they don’t cost as much or need as much upkeep.

    At MSR Communities, you can look at different layouts and get ideas to see how our homes are made to work for your lifestyle.

    Step 3: Find Features That Work for You

    It’s not just about how many rooms there are in a floor plan; it’s also about how those rooms are connected. When looking at luxury floor plans for new homes, think about these design features:

    • Living in an open space: An open main level makes the space feel bigger and more connected, which is great for hosting guests or keeping an eye on kids while you cook.
    • Spaces that can change: Find rooms that can change with you, like a guest room that can also be an office, a loft that can also be a gym, or a den that can also be a nursery.
    • Living Outside: Outdoor spaces like balconies and fenced-in backyards make your home bigger and give you a place to enjoy it all year round, especially in the beautiful Washington landscape.
    • Sunlight: Large windows and careful placement let in sunlight, which makes your home feel bigger and warmer (and lowers the cost of lighting).

    Step 4: Make sure your floor plan fits your stage of life.

    One of the best things about townhome floor plans is that they can be used in many different ways. They are made for people of all ages, from young professionals to retirees.

    Here’s what to think about depending on where you are in life:

    • For Young Professionals or First-Time Buyers: Look for 3-bedroom townhome floor plans with open-concept layouts and garages that are attached.

    Why: You’ll have room for a roommate, a home office, or a guest without having to do a lot of work.

    Lifestyle fit: Great for people who work in tech, commute, or work from home and are moving to Washington for job opportunities.

    • For Families That Are Getting Bigger: Look for townhome floor plans with four or five bedrooms, big kitchens, and living areas that can be used in different ways.

    Why: Extra bedrooms make it possible to have playrooms, study areas, and guests stay over, all in a safe, community-oriented setting.

    Lifestyle fit: Great for parents who have to juggle work, school, and family activities.

    • For people who are empty nesters or want to downsize: Look for high-end floor plans for new homes that focus on living on the main floor, low maintenance, and easy access.

    Why: You can live in a modern, big house without having to worry about yard work or long-term maintenance.

    Good for people who want comfort, safety, and easy access to family or things to do.

    Step 5: Think about the design of the community and the location.

    No matter how good the floor plan is, it will look different in different places. Townhomes are often part of master-planned communities that are easy to walk around, have shared spaces, and are close to schools, stores, and parks.

    Also think about the following when choosing the floor plan for your new home:

    • How close is it to major employers, highways, or public transportation?
    • Schools and parks: Being close to good schools and safe places to play is a long-term benefit for families.
    • Walking trails, playgrounds, dog parks, and community centers are all great things to have in your neighborhood.

    In MSR Communities we create neighborhoods that are convenient, comfortable, and connected, which helps homeowners feel like they’re part of something bigger from the start.

    Step 6: Don’t Forget About Important Design Details

    It’s not just about how big a place is; it’s also about the little things. Small details in plans for building a luxury home can make a big difference in how comfortable you are every day.

    Look for:

    • Walk-in closets and storage spaces that are well-organized.
    • Bathrooms with natural finishes that look like spas.
    • Gourmet kitchens with islands, pantry space, and new appliances.
    • Big windows and high ceilings that make rooms feel bright and welcoming.

    Not only do modern luxury floor plans for new homes look good, but they also think about how the spaces will feel.

    Step 7: Don’t just think about right now; think about the future.

    Five years from now, your needs may not be the same as they are now. Pick a floor plan that lets you be flexible, whether that means having a home office in the future, an extra guest room, or room for a growing family.

    Ask:

    • Will I need more privacy or openness in the future?
    • Is it possible to turn a bedroom into an office or creative space?
    • Will this layout still look good as my life changes?

    Step 8: Find a Builder Who Knows How to Live in the Modern World

    Not every builder designs things the same way. When you work with a team that knows both how to build luxury homes and how they work in real life, you can be sure that your home will fit the way you live.

    For example, MSR Communities builds homes that combine good craftsmanship, quality materials, and classic design. Each layout is made for the way people in the Pacific Northwest live, with open spaces, smart finishes, and buildings that invite more natural light.

    Step 9: Go, see, and ask questions

    Browsing online is a good place to start, but seeing things in person gives you a better idea. When you go to see a model home:

    See how natural light changes; walk through the space at different times of day. Pay attention to how the rooms connect. Do they feel open or closed? Picture your furniture, daily activities, and gatherings in the space.

    Find out what customization options and upgrades are available. 

    MSR Communities can help you choose the right design so that your townhome floor plan feels unique and ready for the future.

    Step 10: Think about the lifestyle outside the walls

    A house is more than just a floor plan; it’s the setting for your life. 

    Think about: 

    The peace of mind that comes from knowing your home was built to last. Everything else falls into place when your floor plan works for you. 

    Final Thoughts: Your Ideal Townhome Is Waiting

    It doesn’t have to be hard to find the right floor plan. If you think about your lifestyle, needs, and long-term goals, you’ll naturally be drawn to the layout that feels like home.

    The most important thing is to find a balance between space that works for you now and space that will grow with you. You can choose between smart 3-bedroom townhome floor plans or luxurious 5-bedroom layouts made for family gatherings.

    If you’re looking at new construction home floor plans, MSR Communities offers townhomes and single-family homes that are well thought out and show how people really live today. 

    Your next chapter and your dream floor plan are waiting for you. 

    Go to MSR Communities to browse available homes, schedule a tour, and find a community that feels like home from day one. 

  • Top Benefits of Buying a Townhome With a Private Garage

    Top Benefits of Buying a Townhome With a Private Garage

    When touring a home, do you expect the garage to stand out right away?
    Most conversations start in the kitchen—then move to the layout, the natural light pouring through the windows, or how the home fits daily life. People talk about bedroom count, storage, and whether the location makes the commute easier. The garage usually gets a quick glance and a polite nod… and then everyone moves on.

    But once people actually move in, that garage tends to matter more than they expected.

    It’s the first place you land when you come home. It’s where everyday life spills over —groceries, backpacks, sports gear, tools, boxes you’re not ready to part with yet. Over time, it becomes one of the most useful spaces in the home, even though it rarely gets much attention during the buying process.

    Garages are important in both townhomes and single-family homes. That’s not new. But in townhomes, a private garage often plays a bigger role than buyers initially realize. It can change how the home functions, how organized it feels, and how comfortable daily routines become.

    That’s why buyers looking at newly built townhomes for sale often pause when they see a private garage included. It’s not always something they were searching for at first — but it’s something many decide they don’t want to give up once they’ve experienced it.

    Why the Garage Conversation Feels Different in Townhomes

    Single-family homes and townhomes serve different needs. Single-family homes usually offer more space overall, including larger yards and garages, but they also come with more responsibility. More upkeep. More time spent maintaining things outside the walls of the home. 

    Townhomes are often chosen for a reason. Buyers want a home that feels intentional. Easier to maintain. Better located. Designed to support daily life without unnecessary extras.

    In that context, a private garage becomes more than just expected parking. It becomes a space that helps townhome living feel complete.

    When people talk about the benefits of living in a new townhome community, they often mention convenience and simplicity. A private garage fits naturally into that mindset. It gives homeowners a place that’s theirs — functional, flexible, and quietly helpful.

    How a Private Garage Shows Up in Everyday Life

    The value of a private garage isn’t dramatic. It shows up in small, regular moments.

    Pulling into your own space at the end of the day instead of circling for parking. Carrying groceries straight inside without worrying about weather. Leaving early in the morning without navigating shared lots or loading everything by hand.

    Many townhomes with garage include direct access from the garage into the home. That simple connection changes how the house feels. It adds privacy. It adds comfort. It makes coming and going easier without really calling attention to itself.

    More Than Storage — But Storage Still Matters

    Storage is one of those things people underestimate until they don’t have enough of it.

    Closets fill quickly. Spare rooms turn into catch-all spaces. Items that don’t belong in the living area start to creep into corners where they don’t quite fit.

    A private garage helps prevent that.

    It gives homeowners a place for things that matter but don’t need to be front and center — seasonal decorations, outdoor equipment, tools, luggage, hobby gear. Instead of sacrificing living space, the garage absorbs the overflow.

    That’s a big reason buyers searching for townhomes with private garage often feel more comfortable with their decision long after move-in.

    Protecting What You’ve Invested In

    For most households, vehicles and personal equipment represent real investments. A private garage offers a more controlled place to store those items.

    Parking indoors can help limit exposure to weather and debris. It can also offer peace of mind about where belongings are kept day to day.

    No space can guarantee protection, but many homeowners value having a private, enclosed area they can manage themselves.

    Privacy Without Losing the Community Feel

    One of the reasons people choose townhomes is the sense of neighborhood. Homes are closer. Streets feel active. Shared spaces are designed to encourage connection.

    At the same time, homeowners still want privacy in their daily routines.

    A private garage helps create that balance. It reduces shared foot traffic near the home and provides a personal entry point that feels separate from common areas. It allows townhome living to feel connected without feeling crowded.

    Flexibility That Becomes More Valuable Over Time

    How you plan your home space today may not be the same you need a few years from now.

    A garage can evolve from simple storage to later support new hobbies, fitness routines, family needs, or work-from-home and many other possibilities as per the personal need. It adapts without requiring major changes to the rest of the house.

    That kind of flexibility is one reason garages continue to be in demand while looking for newly built townhomes for sale.

    Townhomes and Single-Family Homes: Different Priorities, Shared Value

    Garages matter in both housing types. The difference is how they’re used.

    In single-family homes, garages are often larger and paired with more outdoor space — along with more maintenance responsibility. In townhomes, the garage offers personal space while preserving the lower-maintenance lifestyle buyers are often seeking.

    For many people, townhomes with garage for sale strike a comfortable middle ground. Enough space to support everyday life, without taking on more upkeep than they want.

    Designed for the Way People Actually Live

    Today’s townhomes are designed with real routines in mind.

    Instead of being an afterthought, garages are built into the plans. In many townhomes with a private garage, the garage connects naturally to the main living areas, which makes it easy to move around the house every day.

    That design shows how people live these days, trying to find a balance between comfort and efficiency while still being busy.

    What to Ask During Your Home Search?

    If a private garage matters to you, it helps to ask a few practical questions as you tour homes:

    • Type of the garage: attached or detached?
    • Is there a direct way to the home?
    • How much usable storage space is there?
    • Are there HOA guidelines on garage use?

    These details can make a difference in how the home supports your routine long-term.

    A Feature You Appreciate More After Move-In

    Garages don’t usually steal the spotlight during a tour. But once homeowners settle in, that space often becomes one of the most relied-on parts of the home.

    It supports daily routines. It helps keep living spaces organized. And in townhomes especially, it adds a sense of completeness that buyers often didn’t realize they were looking for.

    Finding the Right Home for the Way You Live 

    At MSR Communities, we build both townhomes and single-family homes because we understand that every buyer’s needs are different. What matters most is how a home fits into your life — not just on day one, but over time. 

    If you’re exploring townhomes with garages near you, comparing townhomes with private garage options, or looking at single-family homes with garages, it’s worth paying attention to how that garage supports your daily rhythm. 

    Sometimes, the most practical features are the ones that end up meaning the most.

    Explore Homes Designed Around Real Life 

    If a private garage feels important in your next home, we invite you to explore MSR Communities’ homes for sale. Our homes are thoughtfully designed to balance comfort, function, and community — always with the homeowner’s experience at the center.